
Modeling, shop drawings & field experience — shared by the community
Articles and video clips on BIM workflows, shop-drawing practice, GA & marking plans, standards, and lessons from real projects.
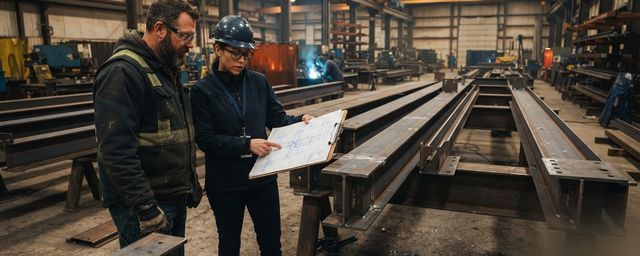
Design for Manufacturability (DFM) in steel fabrication bridges the gap between conceptual engineering and practical shop-floor execution.
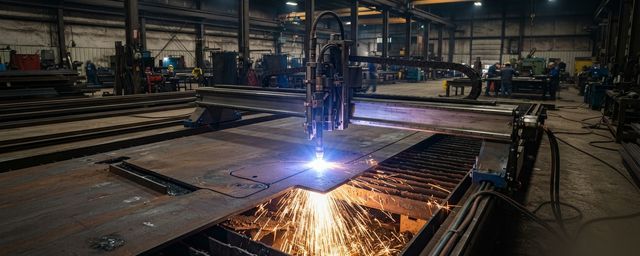
Modern steel fabrication relies heavily on automated CNC machinery for sawing, drilling, punching, and plasma/laser cutting.
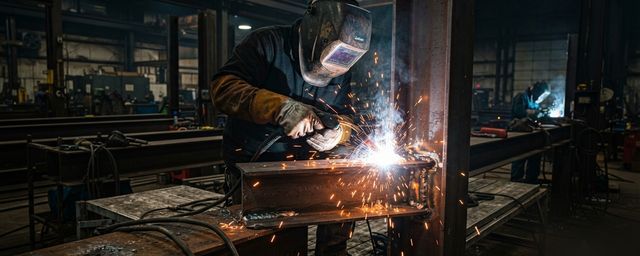
Misinterpreting welding instructions on shop drawings is a primary cause of structural joint failure and costly shop rework.
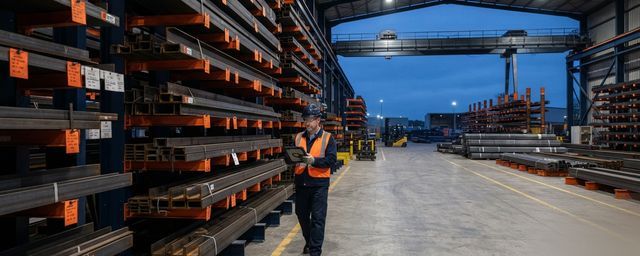
Accurate material procurement is critical to controlling fabrication budgets and maintaining production schedules.
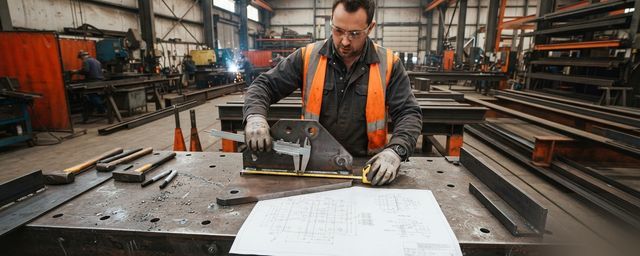
Implementing a structured Quality Control (QC) procedure before releasing drawings to the shop floor prevents costly material scrap and field refitting.

Field erection efficiency depends on drawing clarity. Field crews must quickly identify where each structural member belongs, its orientation, and how assemblies fit together.

Discovering structural steel clashes during field installation causes severe project delays, crane downtime, and expensive site modifications.
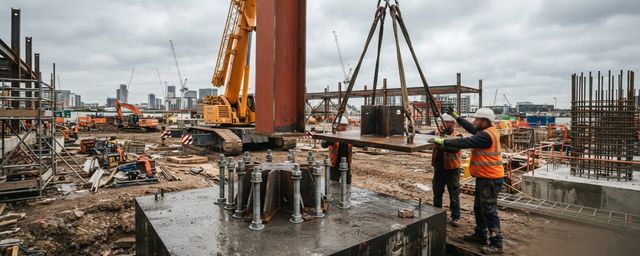
The interface between concrete foundations and structural steel framing is a common site conflict point.
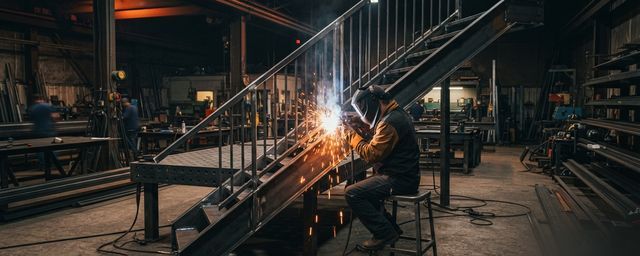
Miscellaneous metalwork involves intricate field geometry and must interface cleanly with surrounding architectural finishes and structural concrete.
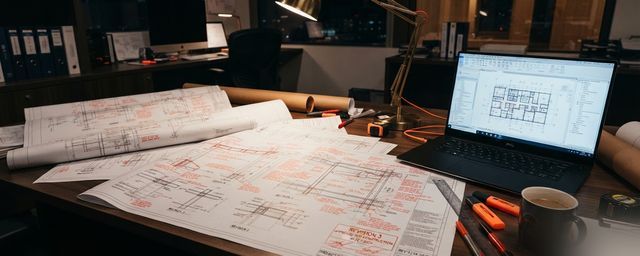
Installing steel off superseded or outdated drawing sheets leads to misassembled structures, safety hazards, and costly site refitting.

Adopting a standardized 8-step workflow in Tekla Structures guarantees model integrity, drawing consistency, and smooth project execution.

Traditional 2D CAD drafting is increasingly inadequate for modern steel construction due to its reliance on manual drawing updates, elevated risk of human error, and inability to produce automated…
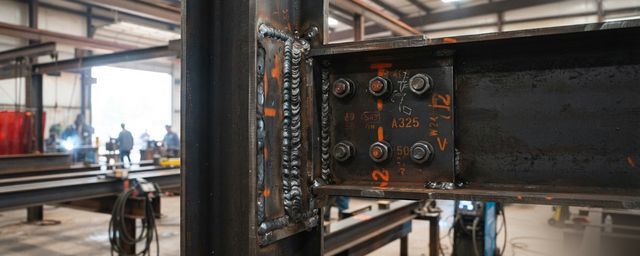
Submittals rejected by structural engineers stall project progress and erode client trust.
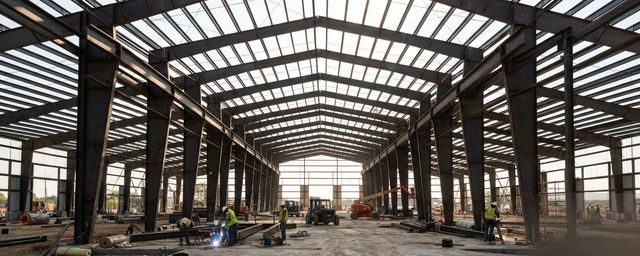
Pre-Engineered Buildings (PEB/PEMB) utilize non-standard built-up tapered members, cold-formed Z/C purlins, and complex bracing networks that demand meticulous 3D modeling.
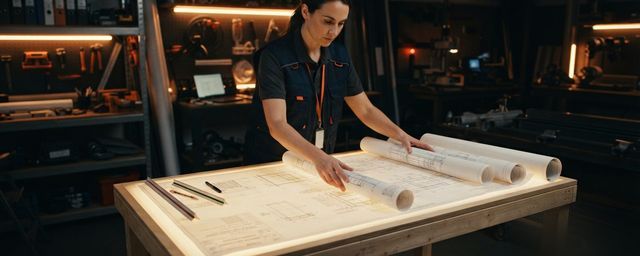
Lacking standardized environment configurations causes numbering conflicts, inconsistent drawing layouts, and shop-floor confusion when multiple detailers work concurrently.

Outsourcing detailing to an overseas vendor requires rigorous technical evaluation to ensure project compliance and quality.

Evaluating whether to maintain an in-house drafting team or outsource detailing is a strategic financial decision for fabricators.

Demonstrating real-world execution capabilities across international construction projects.

Complex geometric structures — such as spatial trusses, curved roofs, and skewed connections — cannot be detailed accurately using 2D CAD alone.
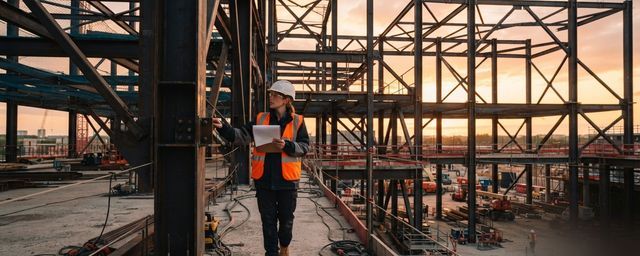
A structured, 20-point review protocol to run before signing off drawings for production release.
A field lesson, a modeling tip, a short clip from site — the hub runs on what the community contributes.
Submit an article or clip