
Detailing Anchor Bolt Plans: Preventing Foundation Misalignment During Concrete Pouring
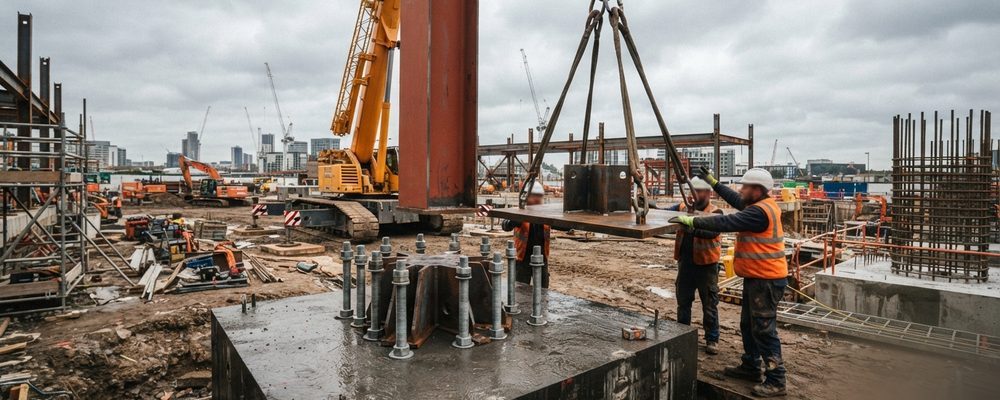
- Anchor bolt plans must lock down grid coordinates, bolt diameter/grade/hook type, embedment depth, projection height and grout allowance before concrete is poured.
- Setting templates built from the anchor bolt plan hold bolt clusters rigid during the pour, which is what actually prevents base plate misalignment on site.
- Post-installed anchors (Chemset, Trubolt) need their own elevation and embedment callouts if used instead of, or alongside, cast-in bolts.
The interface between concrete foundations and structural steel framing is a common site conflict point. Misaligned anchor bolts stall steel erection and require expensive foundation repair.
Key Elements of Anchor Bolt Plans
Precise grid line coordinates and column centerline offsets. Anchor bolt diameter, grade, hook types, and embedment depths. Projection heights above concrete, grout allowance thickness, and base plate orientation. Post-installed anchor specifications, including Chemset and Trubolt elevations.
Setting Templates & Tolerances
Detailed anchor bolt plans provide geometry for fabrication setting templates, holding anchor bolt clusters rigid during concrete pouring to ensure accurate placement.
Working With the Concrete Contractor
An anchor bolt plan is only as good as the survey control it's tied to. Before templates go out to the field, the plan should reference the same benchmark and grid the concrete contractor is using for formwork layout — a plan drawn from "plan north" when the site crew is working from true north or a project-specific grid is a common and entirely avoidable source of bolt groups landing rotated 90 degrees from where the column actually needs to sit.
Template verification before the pour is the checkpoint that catches most problems while they're still cheap to fix. A physical or digital template check against the anchor bolt plan, done after the templates are set in the formwork but before concrete is placed, should confirm bolt spacing, projection above the finished concrete surface, and squareness of the bolt group relative to the column centerline. Catching a bolt pattern rotated or offset at this stage costs an afternoon of rework; catching it after the pour means core drilling or a base plate redesign.
Common Anchor Bolt Plan Errors
- Bolt projection specified too short for the base plate thickness plus leveling nut, grout space, and washer stack — leaving no thread engagement once the column is set.
- Embedment depth conflicting with foundation rebar, discovered only when the rebar cage is already tied.
- Bolt group dimensioned from the wrong reference point (working point vs. column centerline vs. grid intersection) between the anchor bolt plan and the erection drawing.
- Grout space not accounted for in the base plate elevation, leaving the column short once shims and grout are added.
Tolerances That Actually Matter in the Field
Not every dimension on an anchor bolt plan carries the same real-world tolerance, and knowing which ones are tight versus which have some give changes how carefully the field crew needs to check them. Bolt spacing within a group is usually the tightest tolerance, because it has to match a fixed base-plate hole pattern with essentially no room for adjustment. Bolt projection above the concrete has more practical give, since shims and leveling nuts can absorb some variation — but only within the thread engagement the bolt has left, which is exactly why projection needs to be specified generously enough to survive a slightly high or low pour rather than calculated to the minimum needed.
Column base elevation, by contrast, is often the dimension crews assume is flexible because grout can make up small differences — but grout has a maximum practical thickness before it starts to affect base plate performance, so a foundation poured meaningfully off elevation isn't actually a grout problem, it's a rework problem that anchor bolt plans should flag with an explicit elevation tolerance rather than leaving it unstated.
Coordinating Multiple Column Types on One Plan
A single anchor bolt plan often has to describe several different bolt-group configurations across one project — different bolt counts, patterns, or projections for moment columns versus braced-frame columns versus light gravity columns. Grouping and clearly labeling these configurations by type on the plan, rather than dimensioning every column individually with no visual grouping, makes it far easier for the field crew to spot-check that the right template is going to the right column location, which is exactly the kind of mix-up that's cheap to catch on the plan and expensive to catch after concrete is poured.
Frequently asked questions