
Sample shop & GA drawings from the community
Real sample steel detailing drawings — beam, column, frame/truss, GA and erection sets, both AISC and BS standard — plus a reference book. Enter your details once to unlock the full library.
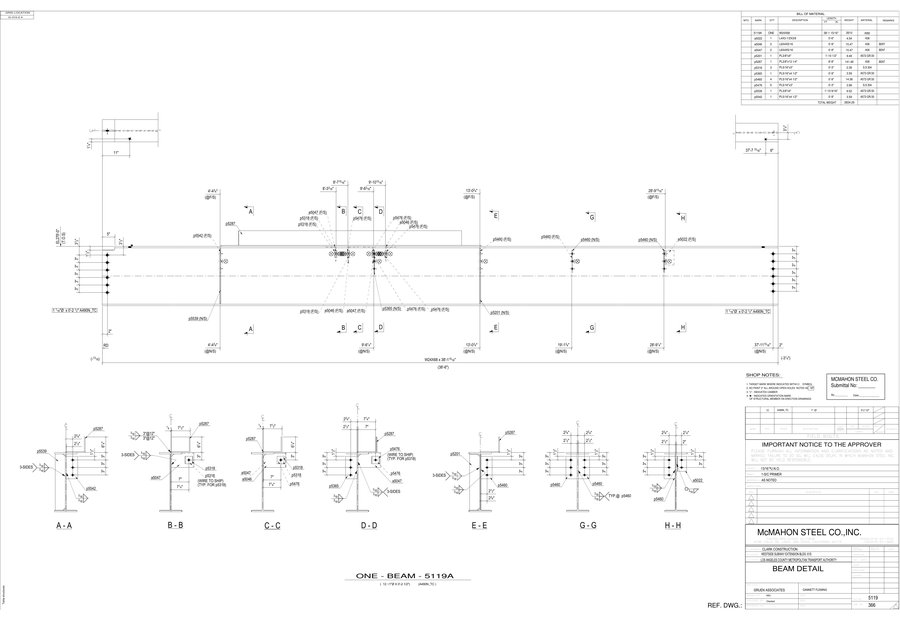
7 sample steel beam shop drawings detailed to AISC 360 — dimensions, bolt groups and piece-mark conventions from real jobs.
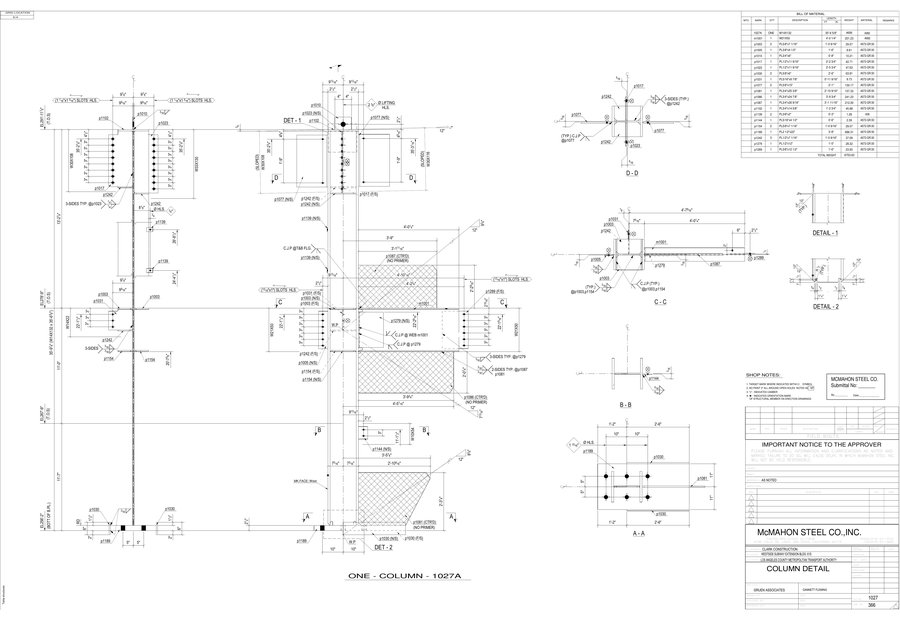
7 sample column shop drawings — base plate, splice and cap-plate detailing to AISC standard.
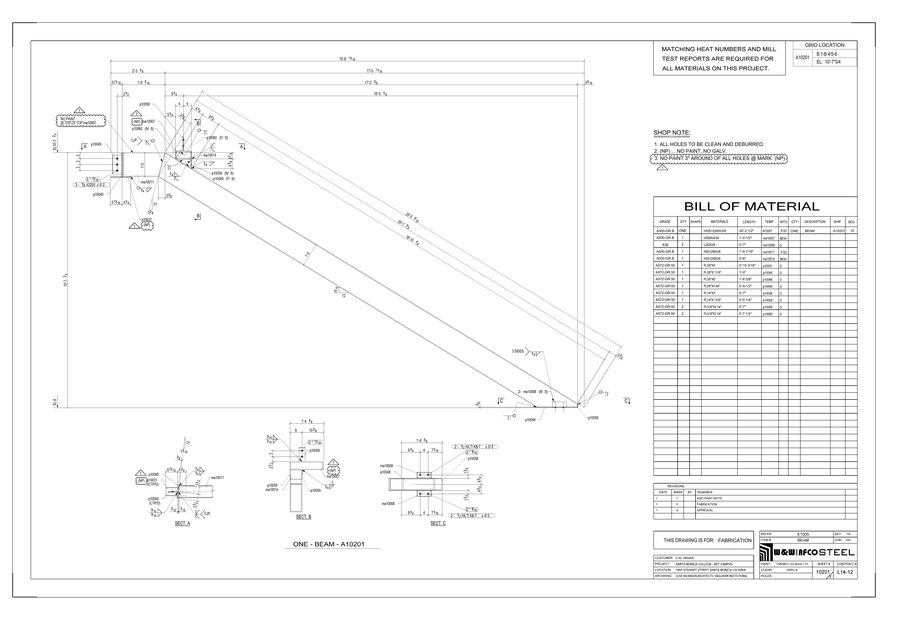
Sample MISC-steel shop drawings — stairs, handrails and small embeds detailed to AISC standard.
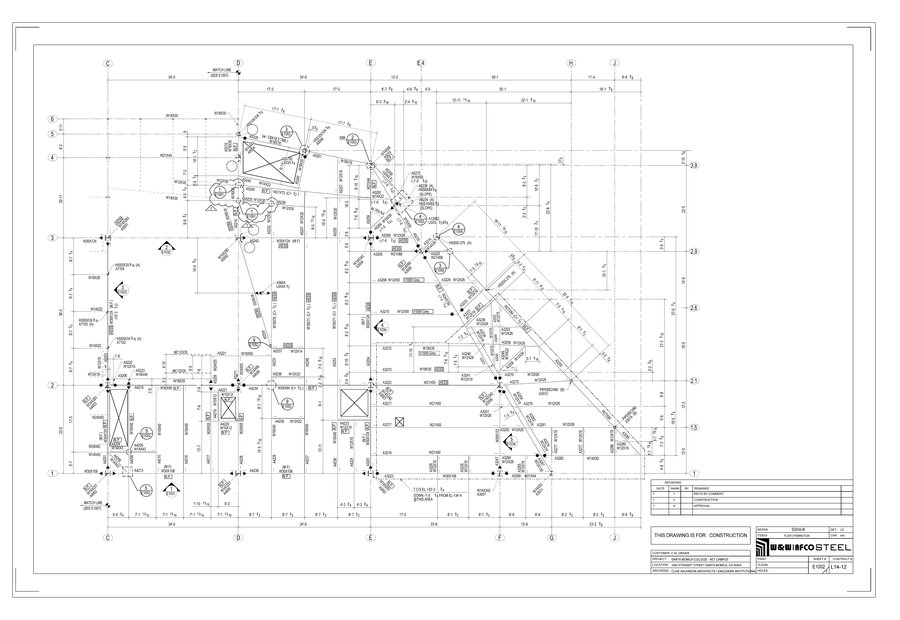
10 sample erection drawings showing how piece marks are called up for the field crew, AISC-standard jobs.
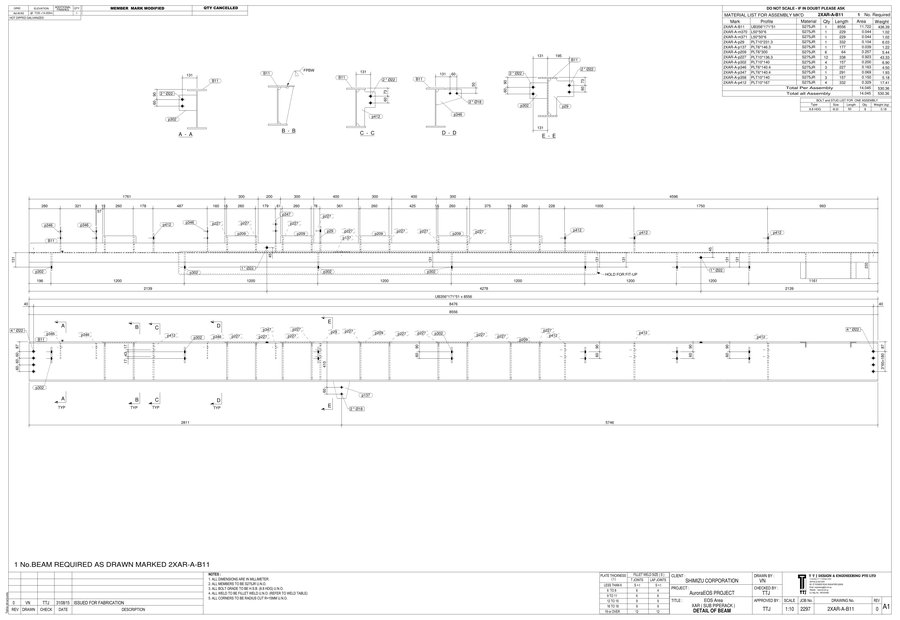
7 sample beam shop drawings detailed to BS standard — a useful side-by-side reference against the AISC set above.
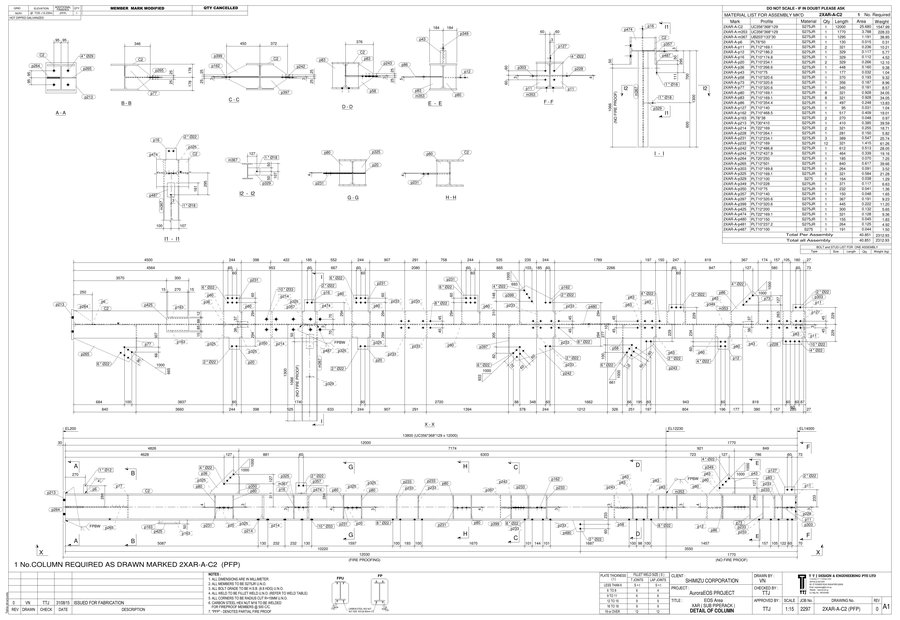
5 sample column shop drawings detailed to BS standard.
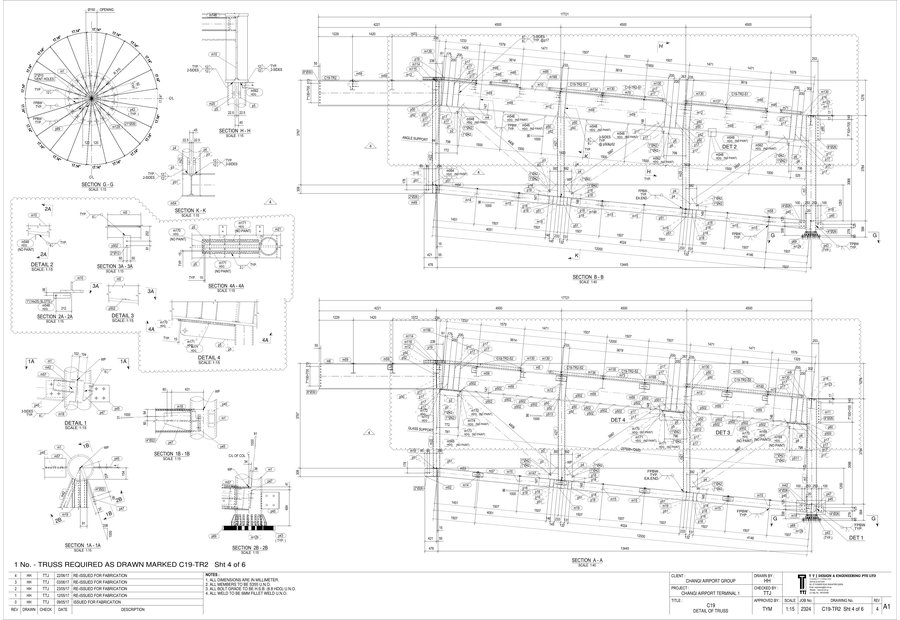
6 sample frame and truss shop drawings — useful reference for camber, panel points and web-member detailing.
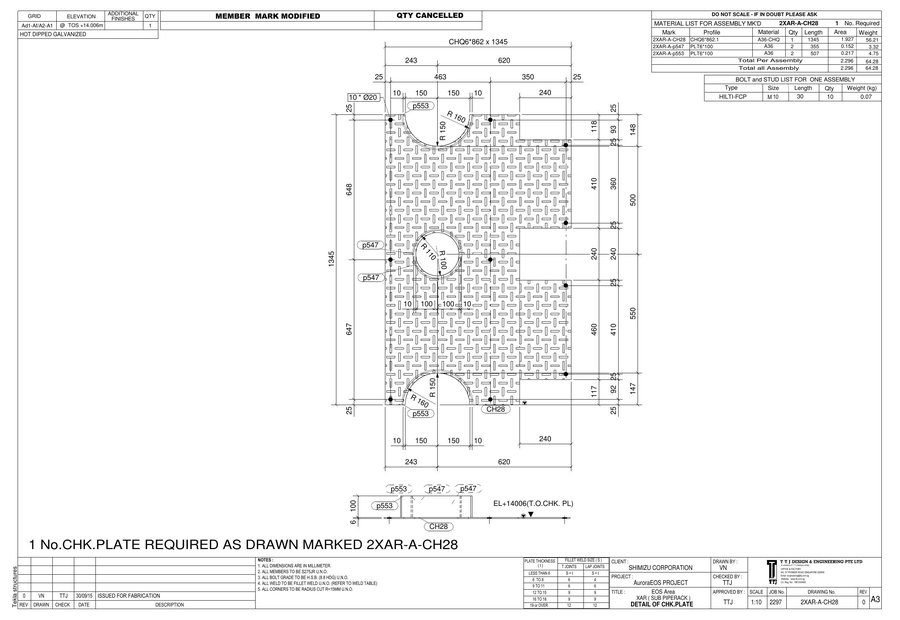
5 sample MISC-steel shop drawings detailed to BS standard.
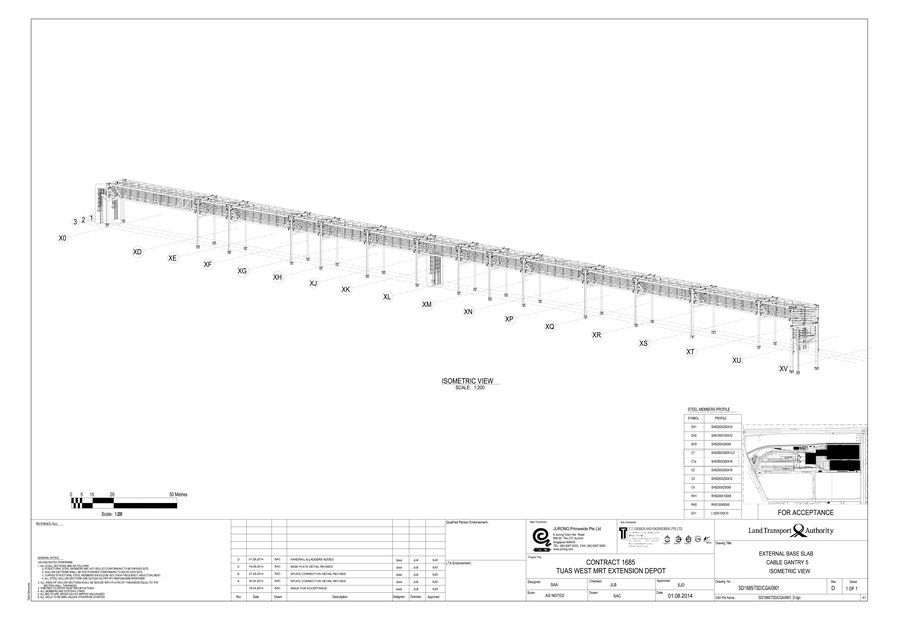
11 real project GA sheets — a solid reference for grid referencing, layout and drawing-sheet conventions on BS-standard jobs.
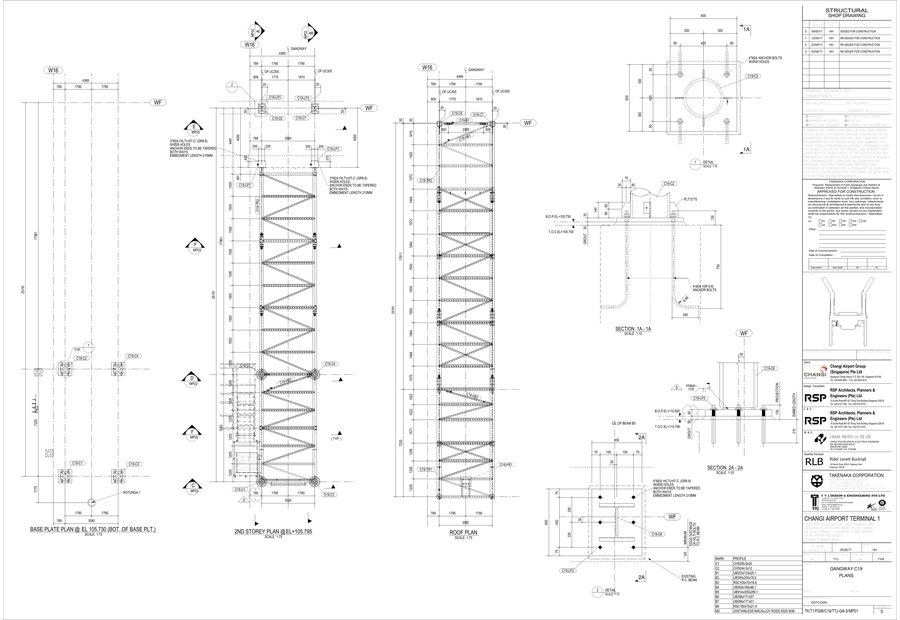
7 sample marking-plan / erection sheets from a real project, BS-standard.
The classic AISC reference on structural steel detailing practice — connection types, standard details and drafting conventions.
Send us your own sample shop, GA or erection drawings — anonymized as needed — to add to this library for the community.