
Detailing Miscellaneous Steel (Stairs, Handrails, and Platforms) with As-Built Accuracy
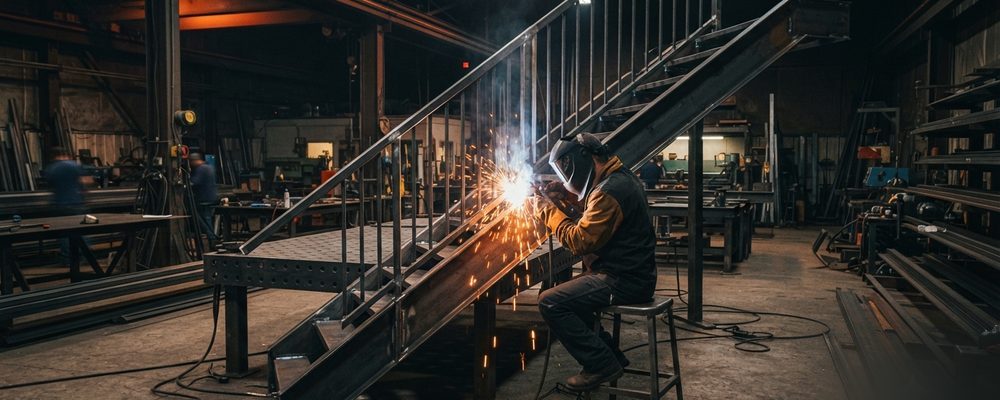
- Miscellaneous steel covers stairs, handrails, guardrails, ladders and FRP boardwalk decking — items that interface tightly with architectural finishes.
- Field as-built verification is essential before detailing stair stringers, landing brackets and railing posts, since concrete tolerances vary from the design.
- Material transitions (carbon steel to stainless or aluminum) need specific anchor, expansion bolt or field weld callouts for each interface.
Miscellaneous metalwork involves intricate field geometry and must interface cleanly with surrounding architectural finishes and structural concrete.
Scope of Miscellaneous Steel Detailing
Encompasses metal stairs, handrails, guardrails, ramp rails, wall-mounted rails, ladders, vanity frames, and Fiberglass Reinforced Plastic (FRP) Boardwalk Decking platforms.
Field As-Built Coordination
Miscellaneous detailers must verify field dimensions (as-built conditions) before detailing stair stringers, landing brackets, and railing posts to account for concrete tolerances.
Material Diversity & Fastener Selection
Drawings must clearly define material transitions—such as joining structural carbon steel to stainless steel or aluminum—and specify appropriate anchors, expansion bolts, or field welds.
Code Requirements for Stairs and Guardrails
Miscellaneous steel carries some of the tightest code scrutiny on a project because it's the steel people physically touch and stand on. Stair geometry — rise and run within the range permitted by the building code, consistent riser height within a flight to avoid a trip hazard, headroom clearance through the full length of travel — has to be checked against the applicable code for the jurisdiction, not just against the architectural drawing, since architectural intent and code minimums don't always match on paper. Guardrail and handrail detailing carries its own load and height requirements (a guardrail has to resist a specified lateral load, and handrail height is measured from the nosing of the tread, not the floor), and both are common items building inspectors check first on a site walk.
Coordinating Misc Steel with Architectural Finishes
Handrails, stair stringers, and guardrails almost always interact with a finish material — wood or glass infill panels, a finished floor topping, wall-mounted rail brackets — that isn't part of the structural steel scope but has to be dimensionally coordinated with it. Detailing the steel to a finished-surface dimension, and clearly noting where that dimension comes from architectural drawings rather than structural ones, prevents the common problem of a stringer detailed to a bare-concrete elevation that no longer lines up once the finish flooring is installed.
Managing Field Measurement Timing
Miscellaneous steel is disproportionately affected by when field measurements are taken, because stairs, rails, and platforms typically get detailed and fabricated after the surrounding structure and slabs are in place — which is exactly the point. Taking field dimensions too early, before the concrete or steel it will attach to has been finalized, produces misc steel that's dimensionally correct for a condition that no longer exists by the time it's installed. Building a deliberate hold point into the schedule — miscellaneous steel field measurement doesn't start until the referenced structure is confirmed complete and as-built dimensions are available — costs a little schedule float early but avoids the much more expensive rework of misc steel that doesn't fit the finished structure.
Handling Repeat Conditions Efficiently
Stairs, guardrails, and platforms on a large project often repeat the same condition dozens of times — the same stair type at every level of a parking structure, the same guardrail detail around every roof opening. Modeling the first instance carefully and then reusing it as a template for every repeat, rather than redetailing each occurrence from scratch, is both faster and safer from a QC standpoint: a single template that's been checked once and reused consistently is far less likely to contain an error than dozens of independently drawn instances of the same condition, each with its own chance of a small inconsistency.
Where miscellaneous steel interfaces with an elevator, escalator, or other equipped system, it's worth treating that boundary as its own coordination point with the equipment supplier rather than assuming the architectural drawings fully capture the equipment manufacturer's actual attachment requirements — equipment suppliers frequently have specific bracket or clearance requirements that only show up in their submittal data, not in the base architectural set.
Frequently asked questions